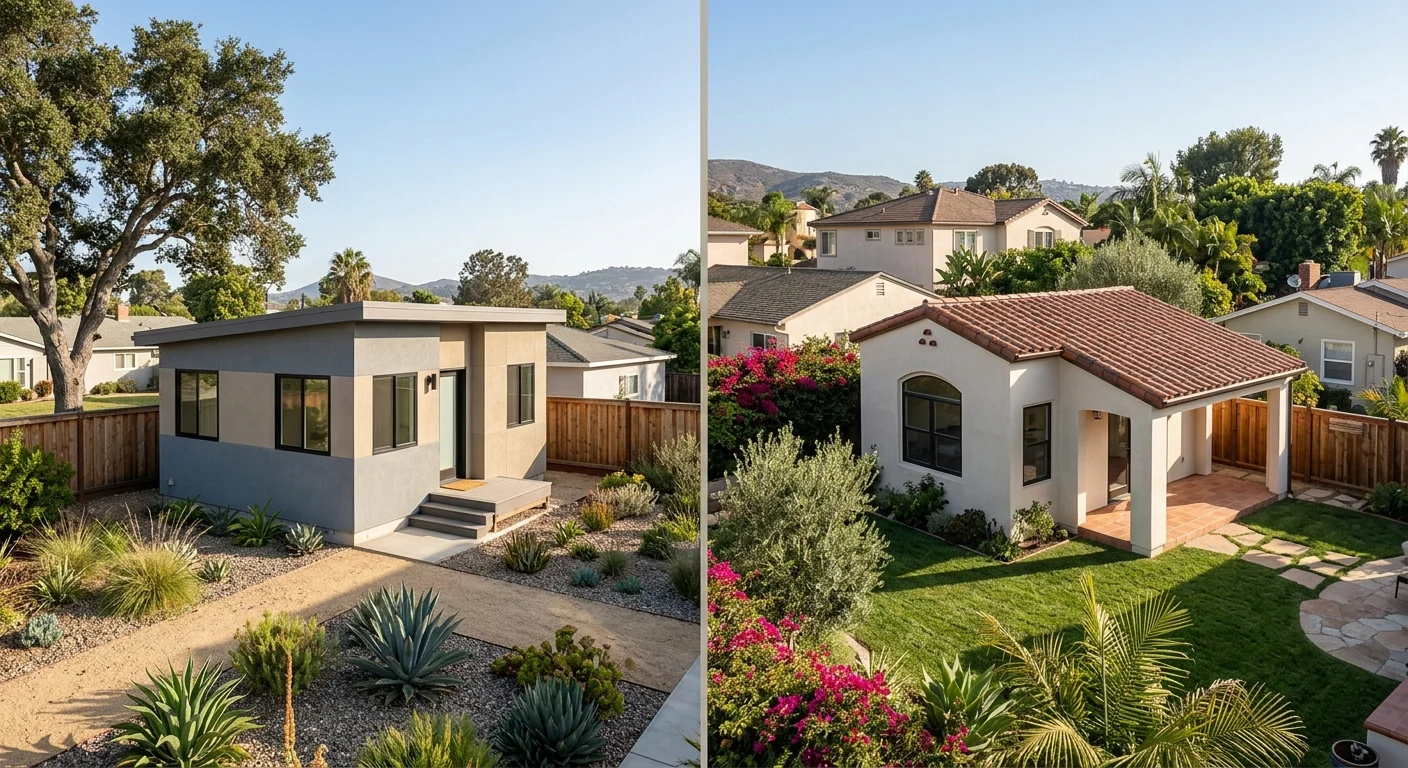
A manufactured ADU and a site-built ADU organize the project differently. The better path depends on your parcel, intended use, site work, contracts, and financing. Compare complete proposals for your exact San Diego County address before choosing.
Start with the parcel and intended use
Start with the address, not a model or floor plan. Write down who will use the ADU, which rooms matter, and how much privacy you want. Include parking, outdoor space, storage, and access needs in that first conversation.
Then map the parcel itself. Mark the proposed ADU location, existing buildings, gates, driveways, utility areas, walls, trees, and visible grade changes. A proposal should respond to that map. It shouldn’t treat every San Diego County backyard as interchangeable.
Access deserves early attention with a factory-built option. Ask how the proposed unit would reach the placement area. Don’t assume that a street-facing driveway, side yard, or rear lane works. Have the dealer and installer review the actual route and explain any unresolved site questions.
A site-built proposal needs the same parcel discipline. Ask the builder to show where construction activity, materials, and temporary access would fit. The comparison becomes useful when both sides address the same parcel conditions.
Don’t treat a model designation or sales description as proof of local approval. Check the address with the agency that controls zoning and permits before signing.
California HCD maintains an accessory dwelling unit information page. For properties under county jurisdiction, San Diego County Planning & Development Services is the published destination for permit and zoning information. A property inside San Diego, Chula Vista, El Cajon, Encinitas, or another city may have a different local contact. Confirm the responsible agency using the property address.
Our San Diego manufactured ADU guide provides more questions to carry into that review.
Compare factory and site-built project scopes
A manufactured ADU begins with a manufactured home. Under California law, a manufactured home is built on or after June 15, 1976, is transportable in one or more sections, and sits on a permanent chassis. It’s designed as a single-family dwelling when connected to required utilities. Post-1976 manufactured homes must meet the federal manufactured home construction and safety standards.
That definition matters because “manufactured,” “modular,” and “prefab” aren’t interchangeable labels. California defines factory-built housing separately. It’s wholly or substantially made offsite, then wholly or partly assembled onsite under California Building Standards Code requirements. Mobilehomes, manufactured homes, and recreational vehicles are excluded from that factory-built housing definition.
If a proposal says modular or prefab, ask which legal and regulatory category applies. Our modular and prefab homes overview can help you separate those terms before comparing bids.
For the manufactured path, request a written division of responsibility. It should identify the home supplier, transportation party, installer, foundation scope, utility scope, finish work, permit coordination, and inspections. Blank areas are still project decisions, even when they don’t appear in the home price.
For the site-built path, ask for the same responsibility map. Identify who controls design, engineering, site preparation, construction, utility coordination, permits, inspections, and final corrections. Don’t compare one detailed scope with one sales summary.
The real comparison isn’t simply factory versus jobsite. It’s one complete project team and contract structure versus another. Ask both sides to describe every handoff from initial parcel review through final agency approval. That exposes missing roles before they become your problem.
Separate home price from site work
A home price isn’t a complete ADU project price. Current amounts must come from the dealers, builders, installers, and local agencies involved with your address.
Create one comparison sheet with matching categories. Give every bidder the same parcel information and intended use. Ask them to mark each category as included, excluded, allowance-based, owner-provided, or awaiting site review.
Your categories can include:
- The dwelling, selected features, and stated factory or builder scope
- Design documents and any project-specific professional work
- Parcel preparation and foundation work
- Delivery, site access, lifting, placement, or onsite construction logistics
- Utility connections and related excavation or restoration
- Exterior steps, landings, paths, drainage work, and finish work
- Permit, plan review, inspection, and agency-related items
- Taxes, financing charges, and contract change procedures
- Cleanup, corrections, and closeout documents
This isn’t a prediction that every category applies. It’s a prompt for each provider to state what applies and who handles it.
Factory-built proposals can look especially different when one seller quotes the dwelling and another presents a broader project scope. A site-built proposal can also omit owner-selected items or work assigned to separate parties. Compare the written inclusions, not the headline totals.
Use the factory-built ADU quote checklist to organize follow-up questions. Then request revisions when an answer changes the scope. An email explanation helps, but the final contract should reflect the version you’re buying.
Land & Home SD doesn’t set prices or sell homes. It helps buyers understand the categories and connects them with licensed, independent local professionals.
Match financing and contracts to each path
Financing should be tested against the actual proposal, property, and project structure. A lender must explain what it will finance and what documents it requires.
Bring the lender the proposed home category, parcel address, site-work scope, contract structure, and permit contact. Ask whether the lender’s answer changes based on title treatment, foundation documentation, payment schedule, or separate contracts. Get the response in writing before treating funds as available.
California HCD handles manufactured-home registration and titling rather than the Department of Motor Vehicles. State law also contains escrow procedures for new and used manufactured homes. Those facts don’t establish how a lender will classify your ADU project. Confirm that point directly with the lender and appropriate title professional.
Contract structure matters just as much. A manufactured path may involve documents from a dealer, manufacturer, transporter, installer, and site-work provider. Don’t assume one signature makes every party responsible for the full project. Ask each signer to identify their scope, exclusions, payment recipient, change process, and required approvals.
Apply the same test to a site-built proposal. Identify the contracting party and every separately retained professional. Ask who coordinates conflicting plans, missed scope, inspection corrections, and changes requested after work begins.
Review timing language without relying on verbal expectations. Ask each provider which events control payments and what happens when an agency review, site discovery, product decision, or contract change affects the sequence.
The manufactured home ADU service page explains how Land & Home SD helps buyers prepare for dealer and installer conversations.
Confirm permits and warranties with each issuer
Don’t treat a dealer, builder, lender, or online article as the final permit authority. Ask the responsible local agency to review the exact address and proposed project category. Save the agency’s written guidance with your project records.
California law establishes a building permit and documentation process before a manufactured home is installed as a permanent fixture. The verified statute calls for proof of property ownership or qualifying land control, lien information, approved foundation plans, and manufacturer installation instructions. It also requires agency recording after a certificate of occupancy. Whether that process applies to your proposed ADU, and how it interacts with local review, must be confirmed for the project.
Ask the project team to identify:
- Which agency reviews the proposal
- Which party prepares and submits each document
- Which approvals must exist before ordering or beginning work
- Who responds to agency comments
- Which inspections apply
- Which records you receive at closeout
Licensing checks also depend on the party’s role. California HCD has enforcement authority over manufactured-home dealer and salesperson licensing. Buyers can use HCD’s occupational licensing page as the regulator’s published verification destination. Ask other project participants which authority oversees their work, then verify with that authority.
Request every warranty directly from its issuer. Read the covered item, exclusions, claim procedure, start date, duration, and transfer terms. Ask whether site work, the dwelling, installed equipment, and finish work come from different issuers.
Finally, make a closeout list before signing. Include approved plans, inspection records, title or registration documents when applicable, operating information, and written warranties. The right documents depend on the project. The issuer and reviewing agency should confirm what your file needs.
When to call us
This decision is worth a conversation before you select a home, accept a proposal, or commit to financing. Land & Home SD can help you organize the parcel, scope, and provider questions first. Call (858) 400-4608 to leave a message about your project. Land & Home SD can connect you with a licensed local dealer.