Manufactured home floor plans for sale can look settled before the site questions are settled. Before ordering, compare each plan with the actual space, your room needs, and the proposed delivery route. The right choice is one your dealer, transporter, and installer can document as a fit.
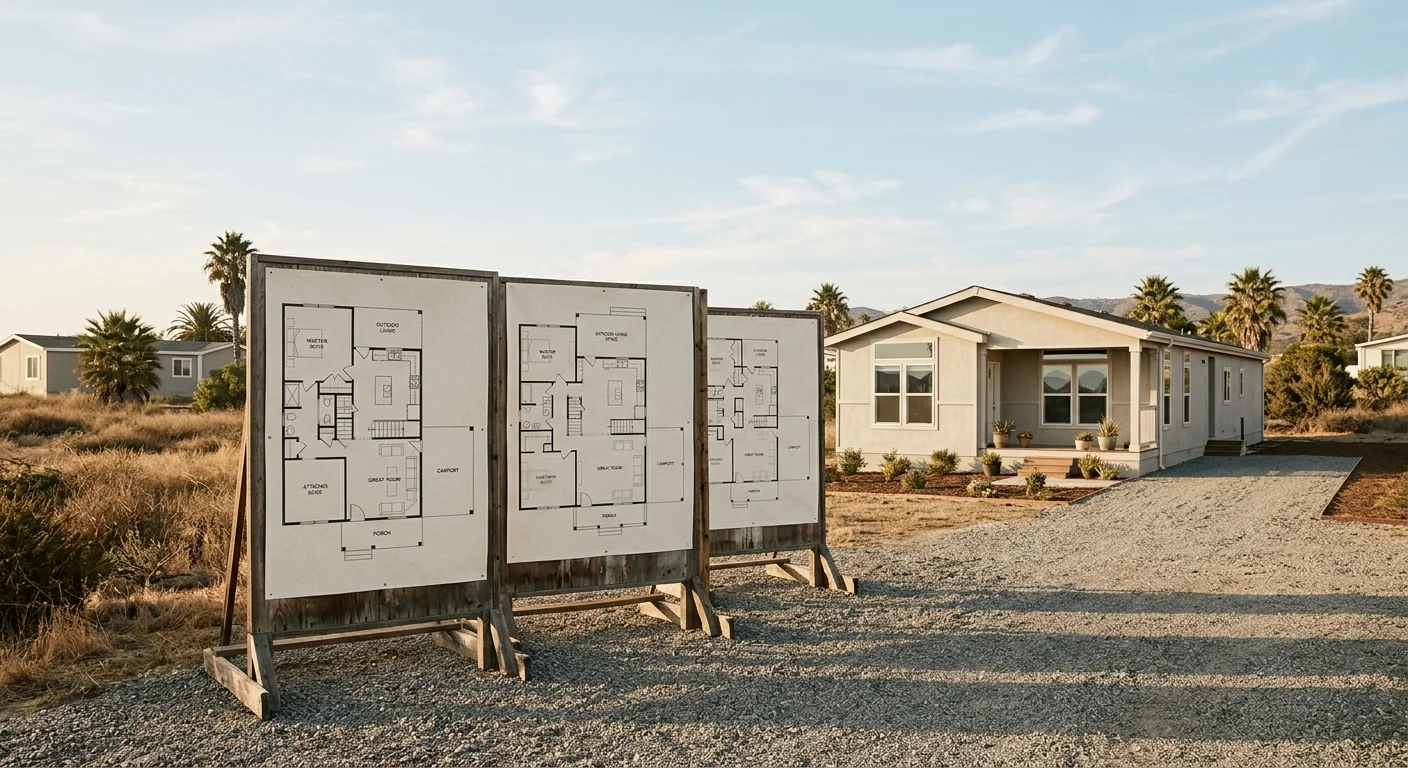
Start with the park space or parcel
Start with the destination, not the model catalog. A floor plan only works when the proposed home fits the exact park space or private parcel under review.
For a park space, request the current written standards from park management. Ask what documents they’ll review before approving a home. Give those documents to the dealer and installer. Don’t rely on a neighboring home, an old listing, or a verbal description.
For private land, gather the parcel documents you already have. Ask the appropriate planning authority what must be confirmed for that address. San Diego County Planning & Development Services publishes county permit and zoning information. If the parcel falls under another authority, ask which office should answer your questions.
Mark the proposed home location on a site drawing. Identify property boundaries, existing structures, utility locations, parking areas, and the possible delivery approach. Don’t assign your own clearance or placement standards. Ask the reviewing authority and installer to mark what they need.
Keep the check tied to the exact address. A plan considered for an Oceanside park shouldn’t be cleared using photos from Chula Vista. An East County parcel also needs its own review, not assumptions borrowed from another property.
The manufactured homes for sale guide can help you organize the broader search. At this stage, though, the key result is simple: each candidate plan should be attached to one real destination and reviewed against current written information for that destination.
Match room needs to the home’s dimensions
A plan can show the right bedroom count and still feel wrong. Room relationships matter as much as room labels. Review how people will move, store belongings, work, rest, and gather inside the home.
Start with daily routines. Note who uses each room and what furniture must fit. Include dining chairs when pulled out, bedroom storage, work surfaces, mobility equipment, and any hobby area you regularly use. Measure the items that matter, then compare those measurements with the current dealer or manufacturer drawing.
Use the drawing as a decision document, not a mood board. Ask the dealer which dimensions belong to the current model and revision. Confirm which features are standard, which are optional, and which are only shown in an example image. If a number or label isn’t clear, request a written explanation.
Pay close attention to connections between rooms. Check the route from an exterior door to the kitchen. Review bathroom access from each bedroom. Look at door swings, hallway turns, closet openings, and laundry access. Place your furniture on a copy of the plan so conflicts become visible.
Plan labels also need context. If you’re comparing section configurations, read our single-wide versus double-wide buyer comparison. Then ask the dealer for current plans and specifications for the actual homes being considered.
Finish with two lists. The first contains needs that can’t change. The second contains preferences you could trade. That split makes choosing a manufactured home floor plan easier when two plans solve the same problem differently.
Check delivery access before choosing a layout
A floor plan decision isn’t complete until a qualified transporter and installer review access. Land & Home SD doesn’t transport or place homes. The independent professionals involved in the project must confirm whether the proposed configuration suits the route and site.
Give them the exact address and current documents for each candidate plan. Ask for a site visit when they consider one necessary. Photos and mapping tools can help start a conversation, but don’t treat them as approval.
Ask the transporter and installer to review:
- The proposed route into the property or park
- Entrances, gates, turns, slopes, and overhead conditions
- The area available for positioning and placement
- Existing structures, landscaping, and utility features
- Any temporary access changes they believe may be needed
- The documents or approvals they need before proceeding
Don’t solve a concern by choosing an unverified number from a forum. Ask the responsible professional to state the needed condition in writing. If that condition depends on a park or public agency, send the question to that authority too.
The plan’s section configuration should be part of this review. Provide the manufacturer’s transport information rather than describing the home from memory. If two plans differ, ask whether that difference changes the proposed route, handling, or placement approach.
Our guide to the buying and placement process shows where these conversations belong in the larger purchase. Keep floor plan selection open until the access review is complete. A layout shouldn’t become the final choice while its path to the site remains uncertain.
Compare factory options through written dealer documents
Factory options can make two versions of a named floor plan meaningfully different. Compare the current written documents for the exact model, revision, and options under discussion. Don’t rely on a rendering, model-home photo, or salesperson’s memory.
Ask the dealer for a clean base plan and a separate record of selected options. Each selection should be identifiable on the paperwork. If an option appears in one document but not another, pause and request a corrected set.
Review every selection by asking practical questions:
- Does this choice change a wall, door, or window location?
- Does it affect cabinet, appliance, or storage placement?
- Does it alter a utility connection point?
- Is it shown on the current floor plan?
- Is it included in the dealer’s written quote?
- Which document controls if the papers conflict?
These are document checks, not assumptions about what a factory offers. Manufacturers and dealers provide their current plans and specifications. Availability, pricing, warranty terms, and other conditions must come directly from their current documents.
Read our new manufactured home quote checklist before comparing proposals. Match every floor plan option with its corresponding quote entry. Ask whether delivery, installation, site work, permits, and other project items are included, excluded, or handled under separate agreements. Don’t assign a cost when the paperwork doesn’t provide one.
California HCD publishes occupational licensing information for this field. Ask HCD directly how to confirm a dealer or salesperson’s current status. Land & Home SD is a referral service, not a dealer. We connect buyers with licensed independent local professionals, while buyers contract with and pay those professionals directly.
Confirm every site-specific fit before ordering
Before signing an order, turn the floor plan review into a written checkpoint list. Each item should be marked confirmed, conditional, or still open. An unanswered question shouldn’t quietly become an assumption.
Ask the dealer to identify the exact manufacturer, model, plan revision, section configuration, and selected options. Match those details across the plan, specifications, and quote. Save dated copies of the documents you reviewed.
Ask the transporter to confirm that the route and property access were evaluated for that home. Ask the installer to identify any placement information still needed. If either professional adds conditions, record who must resolve them and what written confirmation will close the item.
For a park space, document the questions sent to park management and the answers received. For private land, keep the planning and permit correspondence tied to the parcel address. The California HCD manufactured and mobilehomes page is a useful regulator destination. Ask HCD or the proper local authority for current guidance when a regulatory point remains unclear.
Your final file should answer these questions:
- Which exact floor plan and revision are being ordered?
- Which options are included in the written documents?
- Who confirmed the home’s fit for the proposed location?
- Who reviewed the delivery route and placement area?
- Which approvals or decisions remain outstanding?
- What happens to the order if an open condition isn’t resolved?
Don’t accept “standard” as a complete answer. Ask for the document that defines the term for this order. The same rule applies to dimensions, options, exclusions, and responsibilities.
Land & Home SD serves buyers throughout San Diego County. We can help organize the decision and connect you with licensed independent dealers and installers. We don’t sell homes, hold inventory, transport units, perform installations, set prices, or provide warranties.
When to call us
A conversation is useful before you commit to a plan, select factory options, or treat a site as approved. Bring the address, candidate plans, room priorities, and any written site information you have. Call us at (858) 400-4608 and we’ll walk through your options and connect you with a licensed local dealer.